Search

Save
Ask
Tour
Hide
Share
$532,000
New Listing

4260 Via Arbolada 205
Los Angeles, CA 90042

Condominium|Coming Soon
2
Beds
2
Total Baths
1
Full Bath
1
Partial Bath
990
SqFt
$537
/SqFt
1985
Built
County:
Los Angeles
Listed by Travis Ensling of First Team Real Estate [email protected]

Due to the health concerns created by Coronavirus we are offering personal 1-1 online video walkthough tours where possible.
Upcoming Open Houses
Due to COVID-19, we recommend you verify Open Houses before attending.
Sat, Aug 15, 11:00 AM - 4:00 PM
Sun, Aug 16, 11:00 AM - 4:00 PM
4260 Via Arbolada 2054260 Via Arbolada 2054260 Via Arbolada 2054260 Via Arbolada 205
Save
Ask
Tour
Hide
Share

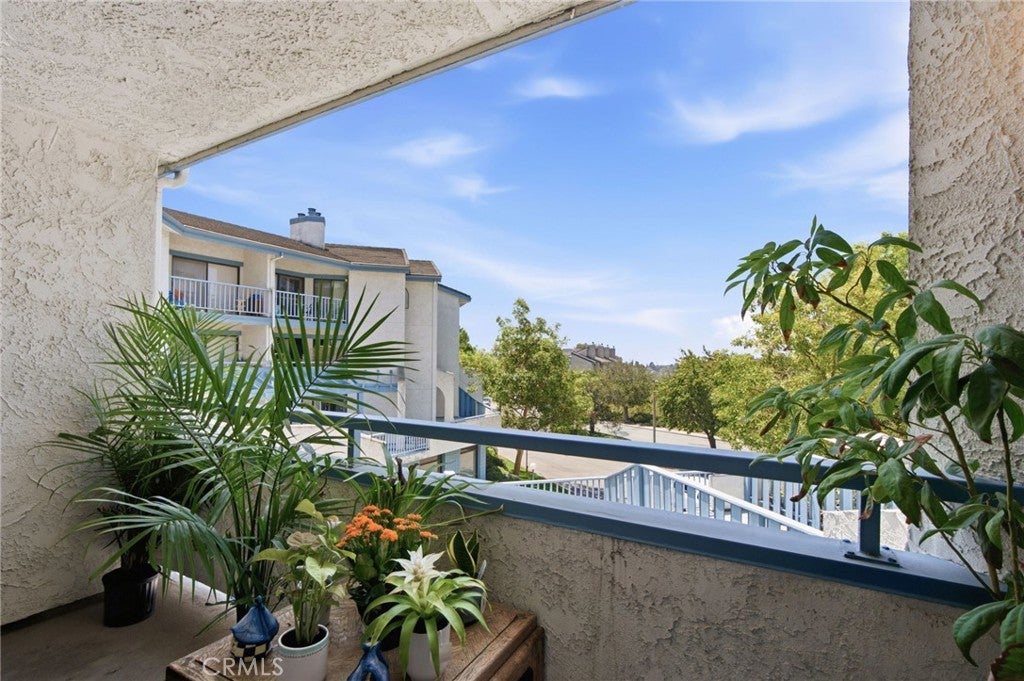
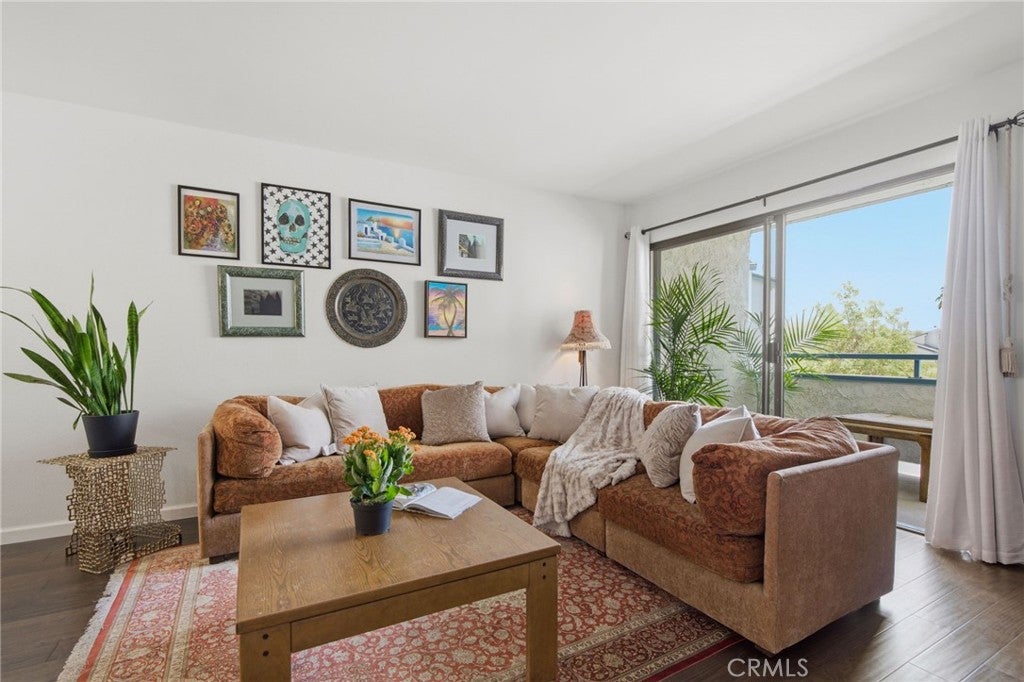
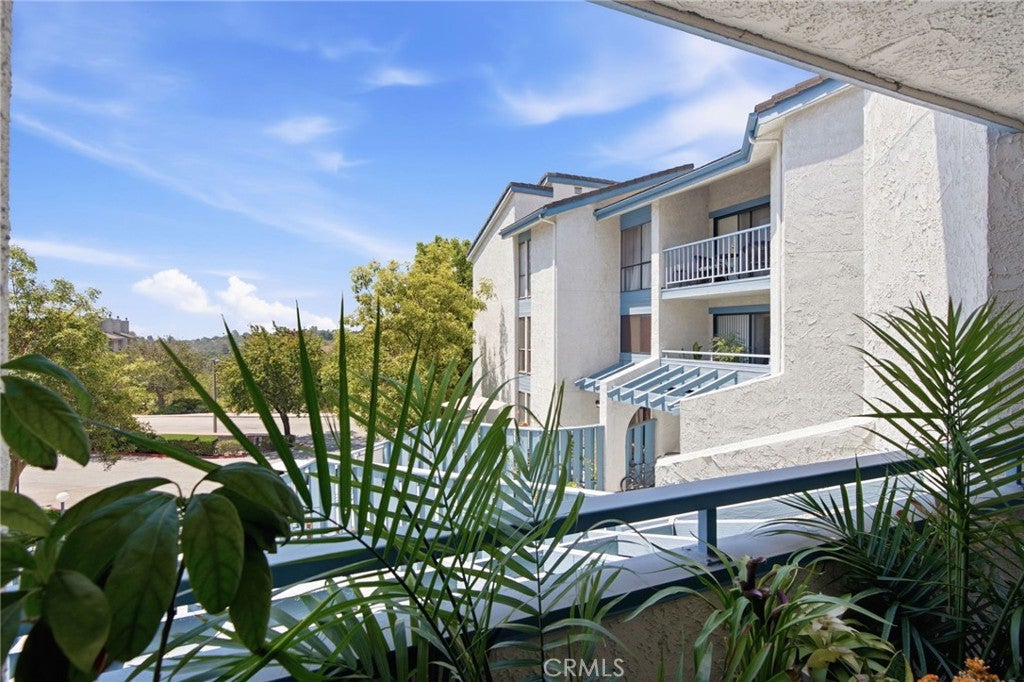
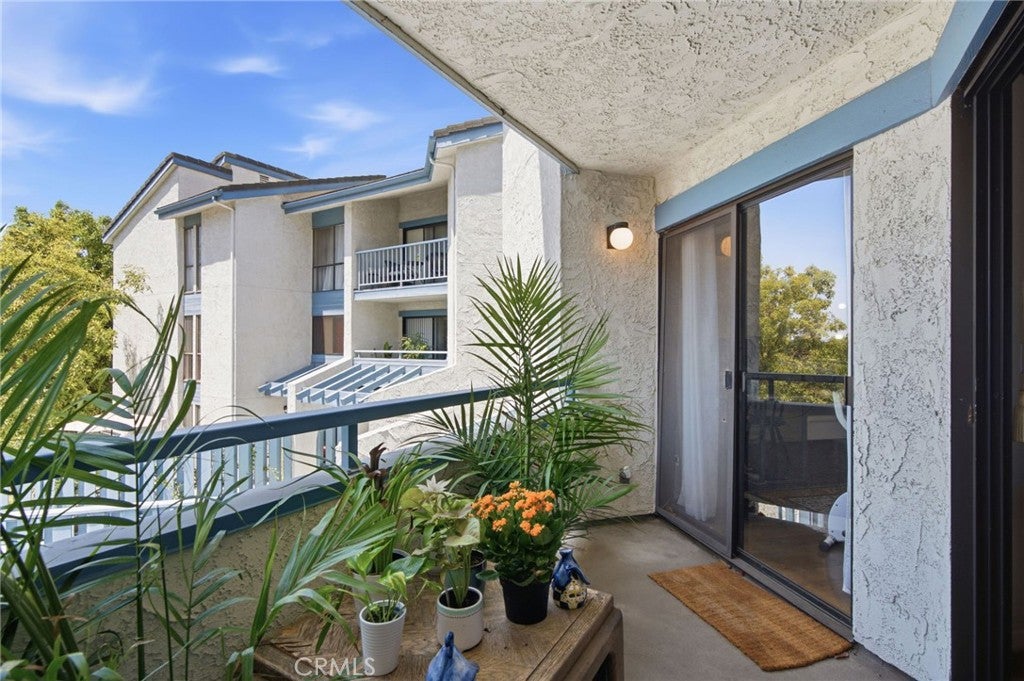
RARE WESTERN-FACING 2BR WITH SUNSET & CITY LIGHT VIEWS Rarely available, this spacious 2-bedroom, 2-bath residence at desirable Chadwick Terrace is the only currently available unit in the building offering coveted western exposure, with stunning sunset and city-light views from its private patio. Two sliding glass doors open directly to the patio, creating a bright, inviting connection between the living space and the outdoors. The open-concept kitchen features modern all-white appliances and flows into an adjacent dining area, while engineered wood flooring extends throughout the main living spaces. In-unit laundry is conveniently located in the hall bath and includes a side-by-side washer and dryer. Residents enjoy resort-style amenities including a pool, spa, community room, beautifully landscaped grounds, gated parking with two tandem spaces, and additional storage. Conveniently located near shopping, dining, parks, and major freeways. BONUS: A rare opportunity to purchase the 1-bedroom residence directly across the hall (Unit #206), offering an ideal setup for extended family, a private guest suite, multigenerational living, or added flexibility.

Save
Ask
Tour
Hide
Share
Listing Snapshot
Price 
$532,000
Days On Site 
0 Days
Bedrooms 
2
Inside Area (SqFt) 
990 sqft
Total Baths 
2
Full Baths 
1
Partial Baths 
1
Lot Size 
5.34 Acres
Year Built 
1985
MLS® Number 
PW26174908
Status 
Coming Soon
Property Tax 
N/A
HOA/Condo/Coop Fees 
$597 monthly
Sq Ft Source 
Public Records
Friends & Family
Recent Activity
10 hours agoListing first seen on site
17 hours agoListing updated with changes from the MLS®
General Features
Acres 
5.34
Direction Faces 
Southwest
Garage 
Yes
Garage Spaces 
2
Land Lease 
No
Levels 
One
Number Of Stories 
1
Parking 
AssignedCoveredUndergroundGarageOn Site
Parking Spaces 
2
Pets 
Yes
Property Sub Type 
Condominium
Security 
Security Gate
Sewer 
Public Sewer
Special Circumstances 
Standard
Utilities 
Cable AvailableElectricity ConnectedNatural Gas Not AvailableSewer ConnectedWater Connected
Water Source 
Public
Interior Features
Appliances 
DishwasherElectric RangeDisposalMicrowaveRefrigeratorDryerWasher
Cooling 
Central AirElectric
Fireplace 
Yes
Fireplace Features 
Wood Burning
Flooring 
Wood
Heating 
Electric
Interior 
Open FloorplanStorage
Laundry Features 
Washer HookupElectric Dryer HookupInsideLaundry Closet
Main Level Bedrooms 
2
Spa 
Yes
Window Features 
Window CoveringsDrapes
Bathroom 
Kitchen 
Features - Laminate Counters
Living Room 
Master Bathroom 
Master Bedroom 
Save
Ask
Tour
Hide
Share
Exterior Features
Construction Details 
Stucco
Lot Features 
GreenbeltGentle SlopingLandscaped
Pool Features 
CommunityIn GroundAssociation
Road Frontage 
City Street
Spa 
Yes
Spa Features 
CommunityIn Ground
View 
City LightsHillsValley
Waterview 
City LightsHillsValley
Windows/Doors 
Window CoveringsDrapes
Community Features
Association Amenities 
Hot WaterMeeting RoomPoolSpa/Hot TubStorage
Association Dues 
597
Building Access 
Ground
Community Features 
ParkPool
Financing Terms Available 
CashConventionalFHA1031 Exchange
HOA Fee Frequency 
Monthly
MLS Area 
676 - Monterey Hills
Roads 
Paved
School District 
Los Angeles Unified
Schools
School District
Los Angeles Unified
Elementary School
Unknown
Middle School
Unknown
High School
Unknown


This information is for your personal, non-commercial use and may not be used for any purpose other than to identify prospective properties you may be interested in purchasing. The display of MLS data is usually deemed reliable but is NOT guaranteed accurate by the MLS. Buyers are responsible for verifying the accuracy of all information and should investigate the data themselves or retain appropriate professionals. Information from sources other than the Listing Agent may have been included in the MLS data. Unless otherwise specified in writing, the Broker/Agent has not and will not verify any information obtained from other sources. The Broker/Agent providing the information contained herein may or may not have been the Listing and/or Selling Agent.

Neighborhood & Commute
Source: Walkscore
Save
Ask
Tour
Hide
Share